
What It’s Like to Live in an 84-Square-Foot House
What It’s Like to Live in an 84-Square-Foot House

Courtesy of Dee Williams
Dee Williams is an Olympia, Washington-based teacher, designer, woodworker, and sustainability advocate who owns Portland Alternative Dwellings, where she designs and builds tiny houses. Here at the Eye, Williams shares an excerpt adapted from The Big Tiny, her new memoir published by Blue Rider Press.
The book details her reflections on living in a portable 84-square-foot
house parked in a friend’s back yard that she built herself after a
health crisis–inspired epiphany compelled her to simplify her life.
Now that I had my trailer on order, I needed to fully flesh out the
design. I took the plans and manipulated them, switching the location of
the kitchen and bathroom, the sleeping loft and living room;
envisioning what it would feel like to wake up in a space the size of my
backcountry tent, and which direction I would face while sitting on the
toilet. I wanted to design the house around my body and my needs,
instead of following the pattern that I’d fallen into in my big house:
picking paint colors and finishing the woodwork with some future owner
and salability in mind. This was going to be my house.
I started examining the way I draped clothes over the chair in my
bedroom as I undressed at night, and how I automatically reached for the
light switch just below shoulder height on the right, no matter what
room or building I entered. I noticed how much space I needed to chop an
onion or make a peanut butter sandwich, the height of my existing
kitchen counters, the cabinets, and chairs. I measured the height of the
toilet, the depth of my closet, and the amount of room my torso
consumed when I sat up in bed—all so I could design a house that fit my
body and my needs, instead of someone else’s. I felt like Jane Goodall,
observing my behavior and wondering at the mystery of why I always
brushed my teeth starting with my right bottom molars, why I always
double-checked that the coffeepot was unplugged before I left for work
in the morning, and why I always leaned forward with my left ear cocked
when trying to define the odd sounds that I heard outside the window
late at night.

Courtesy of Dee Williams
The more I took note of how my body and brain clicked along through
the day, the more I realized that I spent a considerable amount of time
banging around with a brain full of chatter; a rush of things to do,
bills to pay, telephone calls, text messages, emails, worrying about my
job or my looks, my boobs or my ass; I rushed from thing to thing,
multitasking, triple-timing, hoping to cover all the bases, avoiding
anything that might disrupt the schedule or routine. At times, I was so
caught up in the tempo and pattern, the predictable tap tap tap of each
day, that there was no time to notice the neighbors had moved out, the
wind was sneaking in from the north, the sun was shifting on its axis,
and tonight the moon would look like the inside of an enormous cereal
bowl. I wondered when I had become a person who noticed so little. I had
no idea that the distance from the floor to the top of my knee was 24
inches, which seemed to explain why I was always popping it on my car
bumper.
Things had changed for me after I landed in the hospital. I truly
seemed to be seeing the world in a new way, but I still needed to
challenge myself to try to tune in, to notice the connections between
what things were (the toilet paper holder, light switch, doorknob) and
how they connected to me, so suddenly I understood how the height of the
bathtub made it easy to get in and out of the shower, and the way the
handle of the front door was low enough to grasp even when my arms were
full of groceries.
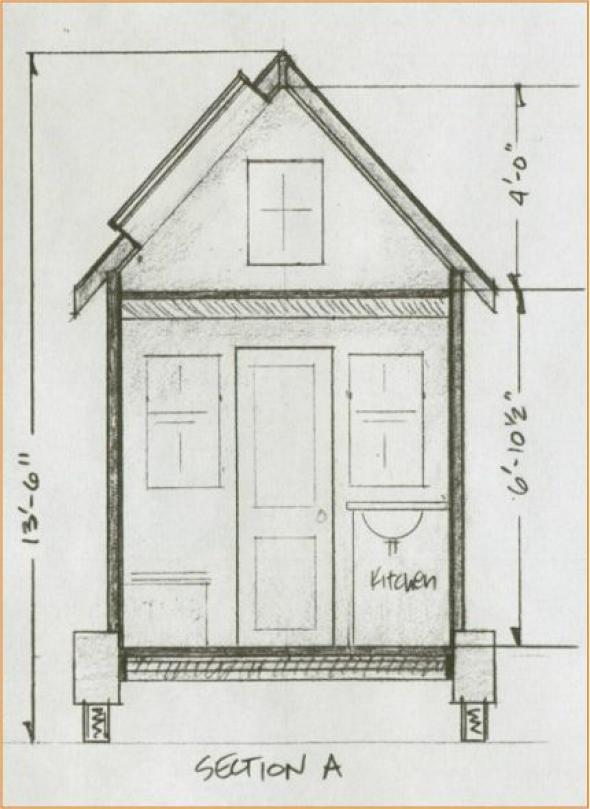
The overall size of my house could be no taller than 13½ feet from
the pavement to the peak, and no wider than the wheel wells of the
trailer (8½ feet). That meant I spent days and hours trying to sort
through the pros and cons of a lower ceiling in the kitchen to
accommodate a taller ceiling in the loft, and figure out how could I
cram everything I loved into a house the size of an area rug.
Courtesy of Dee Williams
The bathroom and kitchen seemed to absorb the greatest amount of
time, leaving me wringing my hands while I considered all the things I
wanted (a small oven, three burners, pantry, refrigerator, freezer, food
prep area, cupboards for dishes, drawers for tea towels, silverware,
pots, pans, toaster, a shower, toilet, bathroom sink, and a place to
store all my grooming tools and “boo-boo dust,” as my sister and I
called our lotions and potions). But there was only so much space. I
made of a list of pros and cons, and argued with myself, trying to
imagine what the future me might want and what she would say about the
old me’s choices.
Ultimately, because of the tight quarters, I settled on imagining
what would be necessary if I was staying in a remote cabin, and
developed a sort of glorified list of necessities.
I landed on a decision to install a small one-burner stove called the
Princess. It was a marine stove suitable for the types of meals I
regularly cooked: small, elegant, and poised for something more ... just
like a princess. I had to be brutally honest with myself, I rarely used
my existing four-burner stove and oven, an appliance that was labeled
“Magic Chef,” a mismatch for my particular flair, which was opening up
soup cans and pouring the contents into a waiting pot. The Princess left
room for the ceramic sink that I’d found in the crawl space of my big
house, a beautiful hand-thrown bowl fitted with a tiny pipe that instead
of draining to the city sewer would dribble into a giant Ball jar to be
dumped in the garden. At the local RV store, I tried on the various
bathroom setups, units that allowed you to sit on the toilet while
taking a shower, or to crouch in a baby bathtub with your knees near
your ears while you sipped wine and enjoyed a nice tub soak. These units
were almost exclusively made out of fiberglass cloth impregnated with
styrene (a possibly carcinogenic chemical that smells to high heaven).
An outdoor shower and compost toilet seemed like my only option.

Courtesy of Dee Williams
I agonized over which should take up more space inside my postage
stamp of a house: a refrigerator large enough to hold a week’s worth of
food, beer, and half-and-half, or a composting toilet that according to
the pamphlet was too big to fit in the trunk of my car? I chose neither.
I shrank the refrigerator down to the size of an undercounter icebox,
and decided to venture forward with a bucket composter—a system that
required me to manage the waste along with my organic kitchen scraps in a
compost barrel outside the house (a decision I made only after reading a
hefty book called The Humanure Handbook, a
really great manual that walked through the various diseases, germs,
bugs, and social phobias we all carry when it comes to our poop).
The only major unknown was the shower. There wasn’t any room for it
inside the house; there wasn’t an easy way to heat up the water, deliver
it to a showerhead, and dispose of it safely. I was stuck, and after
staying up till three in the morning one night, thumbing through the
Lehman’s catalog, a book that included photos of all the ways the Amish
and off-grid settlers bathe, I decided to buy a membership to a gym. I
figured I could get a membership at one of those big national gyms, so
wherever I went from town to town, I could shower as much as I wanted.

Courtesy of Betty Udesen
All of this consternation—trying to sort through how much I could
bend without breaking when it came to modern conveniences—left me one
part freaked out about living in the little house, and one part
over-the-top excited.
It also begged me to ask a thousand times a day: What am I doing?
What is the point? And every time, something deep inside me would shoosh
me and say: “Because you can! That’s the point of all of this. You can
do this! You can build a simple, kind house ... nothing fancy, no big
deal ... just a little house that will fit you more or less.”
After a month or so of playing around with layouts, after examining
all my little quirks and patterns, I came up with a floor plan for the
little house. I invited friends to dinner, greeted them at the door,
masking tape in hand, and showed them the blueprint I’d taped out on the
living room rug. “This will be the kitchen,” I offered. “And this will
be the bathroom,” I explained, shifting my weight to the right. “The
sleeping loft will be above, and here,” I said taking two steps
forward, “is the great room.” I stood on the leeward end of rug and
threw my hands over my head like pom-poms.

Courtesy of Dee Williams
They stared at me with a mixture of concern and curiosity.
"Umm,” one friend asked, “doesn’t that make the great room [she said
it with little finger quotes] the size of the dining room table?” She
wanted to know if I was joking.
It wasn’t a joke, but I had to admit I was curious about whether or
not it could be done. I felt that it could in the same way I was certain
it would fun to try climbing Mount Adams, Mount St. Helens, and Mount
Hood all in a single weekend. Of course it was possible!
As we ate dinner sitting on the living room rug, my friends joked
about how I could vacuum the tiny house with a tiny Dustbuster and could
pull it through a car wash when the windows needed cleaning. After a
few beers, we played a game like Twister, tumbling over each other while
standing on the rug, seeing if we could reach for a pillow off the
imaginary living room couch while sitting on the toilet, or open the
front door and reach for a coffee cup on the far side of the kitchen
without ever stepping foot in the house. Before everyone left that
night, I gave each of them something pulled randomly from the kitchen: a
bottle opener, a wineglass, a ladle, or a set of pot holders that
looked like chicken heads.
The downsizing had begun.
Adapted and reprinted with permission from Blue Rider Press, copyright 2014.

Courtesy of Blue Rider Press
Labels: Architecture, Social-Cultural Deviations
posted by Pieface @ 1:52 PM
0 comments